

Listing Courtesy of: BeachesMLS/FlexMLS / Listed By: Rony Thessier, Coldwell Banker Realty
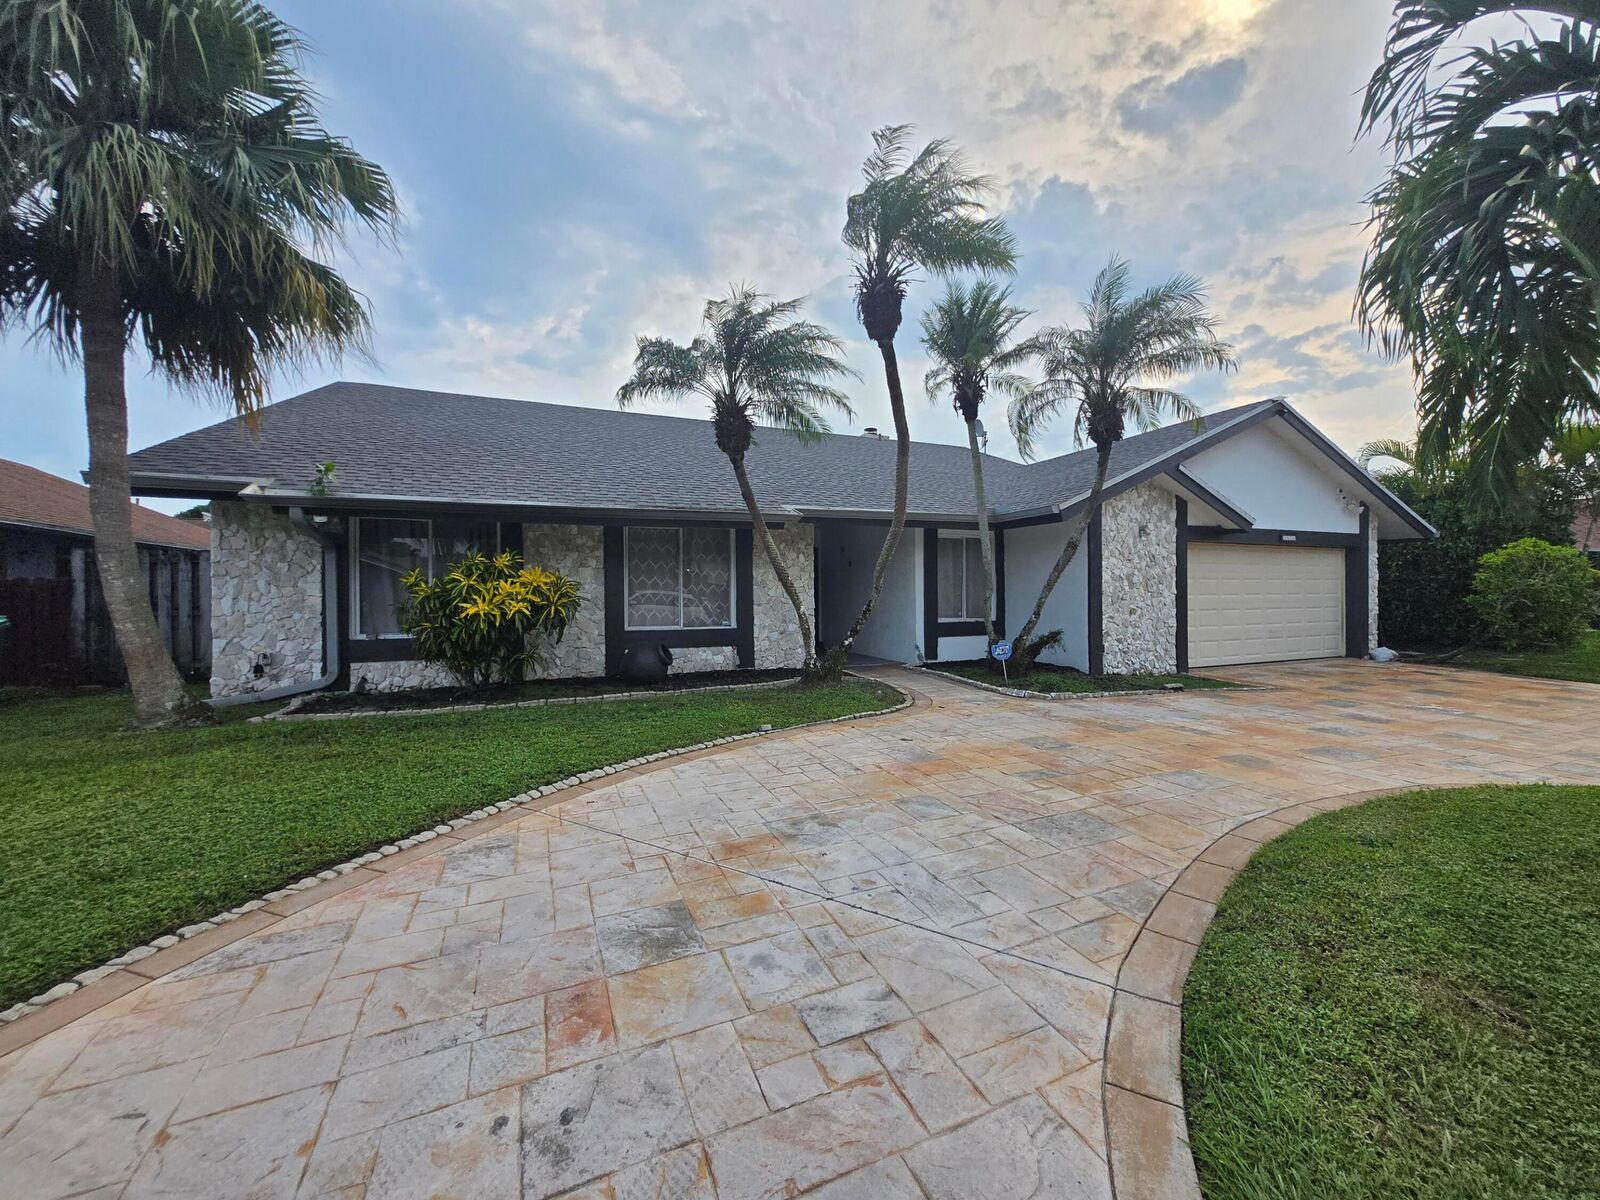
7358 NW 49th Street Lauderhill, FL 33319
Coming Soon
$649,980 (USD)
MLS #:
B26086229
B26086229
Taxes
$13,038(2025)
$13,038(2025)
Lot Size
7,405 SQFT
7,405 SQFT
Type
Single-Family Home
Single-Family Home
Year Built
1983
1983
Style
Ranch
Ranch
Views
Garden, Pool
Garden, Pool
County
Broward County
Broward County
Community
Boulevard Woods North
Boulevard Woods North
Listed By
Rony Thessier, Coldwell Banker Realty
Source
BeachesMLS/FlexMLS
Last checked Oct 9 2026 at 10:05 AM GMT+0000
BeachesMLS/FlexMLS
Last checked Oct 9 2026 at 10:05 AM GMT+0000
Bathroom Details
- Full Bathrooms: 2
Interior Features
- Windows: Sliding
- Dishwasher
- Microwave
- Refrigerator
- Dryer
- Washer
- Disposal
- Cooktop
- Electric Water Heater
- Laundry: Inside
- Separate/Formal Dining Room
- Kitchen/Dining Combo
- Dual Sinks
- Dining Area
- Breakfast Area
- Living/Dining Room
- Laundry: Washer Hookup
- Electric Range
- Walk-In Closet(s)
- Vaulted Ceiling(s)
- Water Heater
- Laundry: Electric Dryer Hookup
- Electric Cooktop
- Eat-In Kitchen
Subdivision
- Boulevard Woods North
Lot Information
- Interior Lot
- < 1/4 Acre
- Sprinkler System
- Many Trees
- Landscaped
Property Features
- Foundation: Slab
- Foundation: Permanent
Heating and Cooling
- Central
- Electric
- Central Air
- Ceiling Fan(s)
Pool Information
- Private
- In Ground
- Other
- Screen Enclosure
- Concrete
- Automatic Chlorination
- Pool/Spa Combo
- Fenced
Flooring
- Tile
Exterior Features
- Roof: Shingle
Utility Information
- Utilities: Water Available, Other, Water Source: Public, Sewer Available, Cable Available, Electricity Available, Underground Utilities, Phone Available
- Sewer: Public Sewer
- Energy: Roof
School Information
- Elementary School: Discovery
- Middle School: Millennium 6-12 Collegiate Academy
- High School: Piper
Parking
- Garage
- Attached
- Circular Driveway
- Concrete
Stories
- 1
Living Area
- 2,205 sqft
Location
Disclaimer: Copyright 2026 Beaches MLS. All rights reserved. This information is deemed reliable, but not guaranteed. The information being provided is for consumers’ personal, non-commercial use and may not be used for any purpose other than to identify prospective properties consumers may be interested in purchasing. Data last updated 10/9/26 03:05

Description